
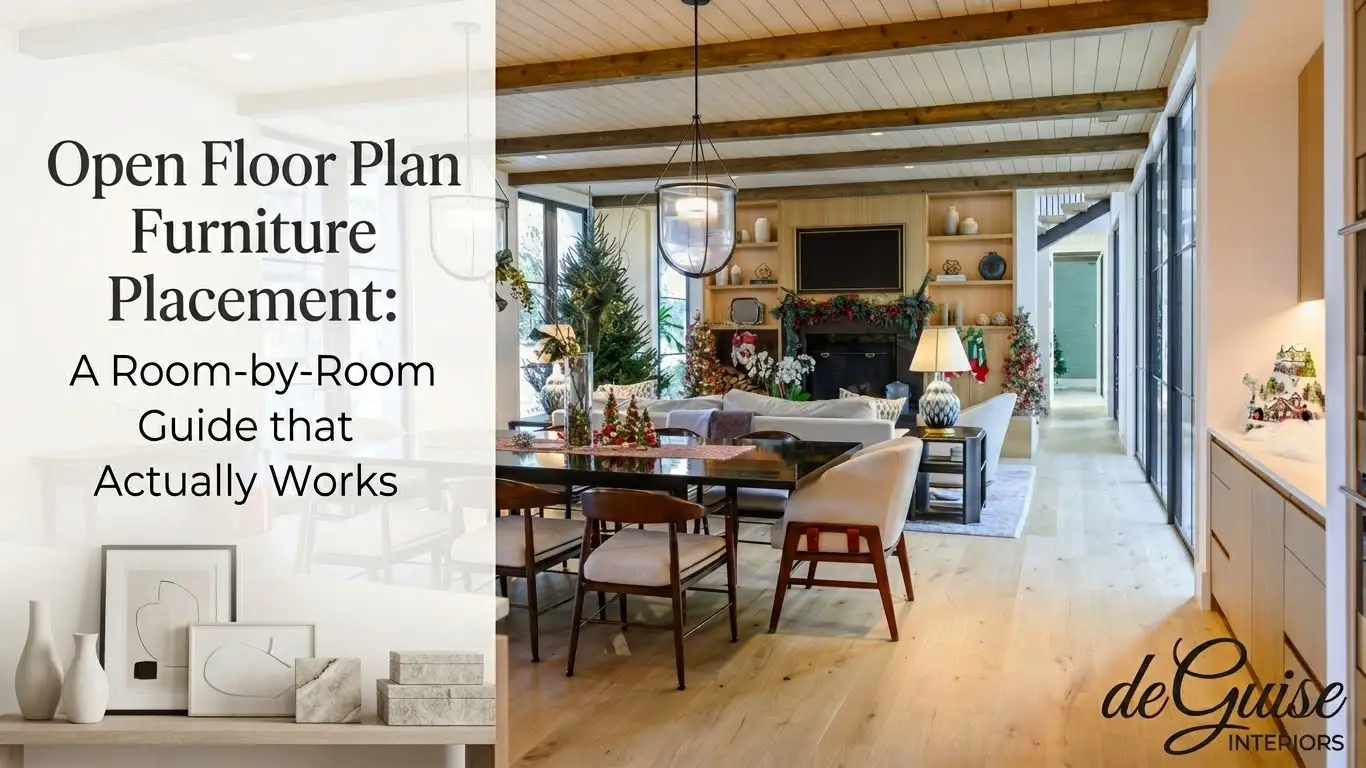
Most people spend months dreaming about their open floor plan, and then feel quietly disappointed once they move in because the furniture never looks the way they imagined. The sofa feels lost, the dining table floats in the middle of nowhere, and the space that was supposed to feel connected ends up feeling like three unfinished rooms on the same floor.
The problem is not your furniture. It is that open floor plans have their own rules for placement, and most people are never told what they are. This guide walks you through all of it, zone by zone, using the same approach our designers at deGuise Interiors use every day.
Map Your Zones Before You Buy Anything
The biggest mistake people make is shopping for furniture before they have a plan. Before you buy or move anything, decide how many zones your space needs. Most open floor plans contain three: a living area, a dining area, and a gathering zone near the kitchen. Some spaces need a fourth, like a reading corner or home office nook.
Once you know your zones, sketch a rough outline of your floor plan and mark where each one sits. Then trace the paths people will naturally walk through the space and make sure your zones sit around those paths, not across them.
Stop Pushing Your Furniture Against The Walls
This is the single most common mistake in an open floor plan. Pushing furniture against the walls feels safe, but it creates a large empty void in the center that makes the space feel cold and disconnected, like a waiting room rather than a home. Pull your sofa forward by two or three feet and group your chairs, coffee table, and side tables around it. This creates a defined living zone that feels intentional rather than sparse. When your sofa floats with its back facing the dining area, that back becomes a natural visual boundary between the two zones, telling the eye where one space ends without needing a wall to do it.
As a general rule, allow at least 18 inches between your sofa and coffee table, and at least 30 to 36 inches for any main walkway.
Furniture tip:
Choose sofas and chairs with exposed legs rather than pieces that sit flat on the floor. Legs allow light to pass underneath, which keeps the space feeling open and airy even when the room is fully furnished. A heavy skirted sofa pushed into the center of an open plan can make the whole space feel blocked.
Use Area Rugs to Define Each Zone
A rug changes the visual texture of the floor within a specific area, and that change immediately signals to the eye that this section of the room is different from the one next to it. You do not need a wall. You just need the right rug in the right place.
The most common mistake is going too small. For a living area, your rug should be large enough for the front legs of every piece of seating to sit on it. For a dining area, it should extend at least 24 inches beyond the edge of the table on all sides so chairs stay on the rug when pulled out. In most open floor plans, you will need two or three rugs, one per zone. Keep them coordinated in color and texture without making them identical.
Furniture tip:
When in doubt, go one size bigger on your rug than you think you need. A larger rug grounds the furniture around it and makes the zone feel complete. A rug that is too small makes even well-chosen, expensive furniture look like it was placed as an afterthought.
Give Every Zone a Focal Point

A zone without a focal point feels unfinished even when it is fully furnished. In a living area, a fireplace, large artwork, or a well-styled bookcase can anchor the space. In a dining area, the focal point is almost always the light fixture above the table. A pendant or chandelier hung 30 to 36 inches above the tabletop provides functional light and visually marks the zone from above in a way no piece of furniture can. If a zone has no natural focal point, create one with a large mirror, a gallery wall, or a tall statement plant.
Layer your Lighting Across the Whole Space
Lighting is one of the most powerful tools for defining zones and is almost always treated as an afterthought. You need three layers working together: ambient light for the overall room, task lighting for specific functions like reading or cooking, and accent lighting to add depth and draw the eye. Different fixtures over different zones, a chandelier over the dining table, a floor lamp beside the sofa, recessed lights in the kitchen, tell the eye clearly what each part of the room is for. Keep your living and dining areas in the 2700 to 3000 Kelvin range for a warm, inviting feel.
Use Furniture Itself as a Divider
A tall open bookcase positioned between two zones acts as a partial wall without blocking light or sightlines. A console table placed directly behind the sofa anchors the floating arrangement and creates a surface for lamps and plants that add warmth to the living zone. Sometimes, simply angling a chair slightly is enough to signal where one area ends and another begins. The eye reads these cues naturally, which is why a well-arranged open floor plan can feel completely organized even though nothing physically separates the spaces.
Choose the Right Furniture From the Start

Good placement is only possible with the right pieces. Scale is the most important factor. A small sofa gets swallowed in a large open room, while an oversized sectional leaves no room for other zones. Choose furniture with exposed legs where possible so light passes underneath and the space stays feeling open and airy.
Invest in pieces that serve more than one purpose: a storage ottoman, a dining bench that can move to the living area, a console table that doubles as a display surface. Keep your large anchor pieces consistent in style and finish across all zones, and use accent pieces like cushions, throws, and art to add personality within each zone.
Not Sure Where to Start? Let Our Designers Do the Planning for You
Getting the layout right in an open floor plan is genuinely hard to do on your own and the cost of getting it wrong adds up fast. At deGuise Interiors, we help homeowners in the Mt. Pleasant areas create spaces that feel intentional, cohesive, and completely livable from day one. Whether you are furnishing a new build, rearranging what you already own, or starting fresh with a full redesign, our design team will build a plan tailored to your exact floor plan, lifestyle, and budget.
Book a design consultation → or visit our showroom at 629 Johnnie Dodds Blvd #100, Mt Pleasant, SC 29464, to see the furniture and finishes in person or Call for appointment +1 843-971-1491 .
Frequently Asked Questions
How do I stop my open floor plan from feeling empty?
Pull furniture away from the walls, group pieces into defined zones, use large area rugs to anchor each group, and add focal points and layered lighting to each zone.
How many rugs do I need?
At least two, one for the living zone and one for the dining zone. Keep them coordinated in color and texture so the room reads as one cohesive space.
Should all my furniture match?
Your large anchor pieces should feel consistent in style and finish, but they do not need to be identical. Save contrast and personality for your accent pieces.
How big should my dining rug be?
Large enough to extend at least 24 inches beyond the edge of the table on all sides so chairs stay on the rug when pulled out.
Can I get help planning my layout?
Yes. Visit our deGuise Interiors showroom in Mt. Pleasant or book a consultation with one of our designers to get a plan built specifically for your home.
About The Author
